Learn › Become a NY Home Inspector › Week 3
Week 3 · Module 1: Structure, exterior & roofGrading, walks, stoops and retaining walls
AI-narrated. A recording by Onelfri is coming soon.
Water that lands near the house has two choices: run away from it or run toward it. A lot of the basement water I see in the NYC area starts with the ground, the walks and the stoop sending water to the wrong place. In this lesson we'll look at grading, walks and patios, window wells, stoops and areaways, and retaining walls, and at what the NY Standards of Practice ask you to report.
Grading and what the SOP asks
The NY SOP has you observe and report on the building perimeter for land grade and water drainage directly adjacent to the foundation; trees and vegetation that adversely affect the building; and walkways, steps, driveways, patios and retaining walls (19 NYCRR § 197-5.4(a), in the DOS law and regulations PDF). The exterior section adds stoops, steps and railings (§ 197-5.6(a)(3)). You're not required to report on geological or soil conditions, or erosion control and earth stabilization measures (§ 197-5.6(b)).
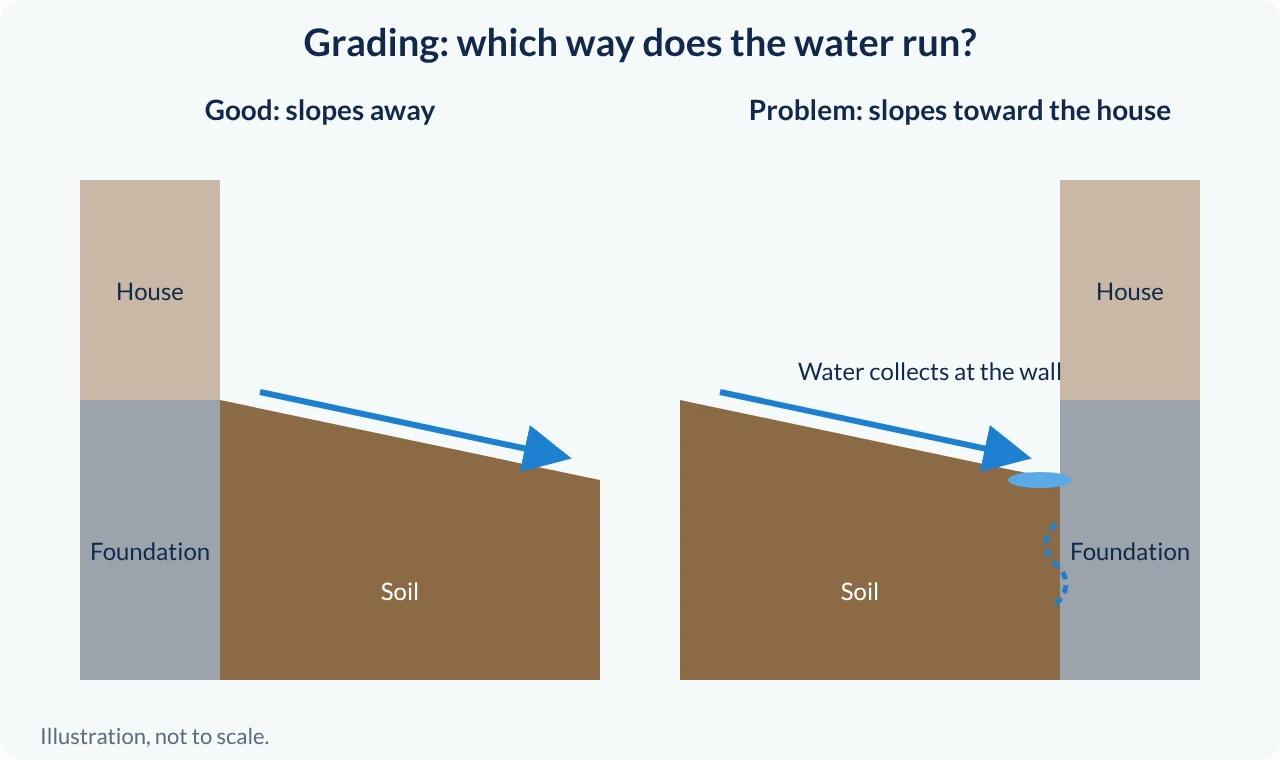
How much slope? For new construction, the 2020 NYS Residential Code (used outside NYC; the city has its own code) says the grade should fall at least 6 inches within the first 10 feet from the foundation, and paved surfaces within 10 feet should slope at least 2 percent away. Where lot lines or walls don't allow that, drains or swales (shallow channels, often between houses) should carry water away (R401.3, via UpCodes). Older homes may predate these rules, and a home inspection isn't a code inspection, so use the numbers as a reference, not a pass/fail test.
What to look for:
- Soil, mulch or garden beds that slope toward the wall, or are built up against siding or wood.
- Walks, patios and driveways that pitch toward the house, or have settled so water sits against the foundation.
- Low spots, erosion lines or staining that show where water collects.
- Leaders discharging at the foundation (from Week 2).
- Trees and shrubs touching the house or roof.
Describe what you see. You don't need a level reading to say "the patio slopes toward the rear wall." If you measured, say how.
Window wells, walks and the sidewalk
Window wells around basement windows below grade should keep soil and water away from the window. Look for wells full of leaves or soil, no drain or a clogged drain, rusted or damaged well liners, and stains or rot on the window frame. Covers help keep debris out, but they shouldn't block a window that's meant for escape. When a basement window is an emergency escape opening, the code sets minimums for the well: at least 9 square feet of area, at least 36 inches of projection and width, and a permanent ladder or steps if it's deeper than 44 inches (IRC R310.2.3, ICC). If a finished basement bedroom has a small, deep well with no ladder, note that escape may be difficult and recommend evaluation.
Walks and steps. Look for trip hazards: heaved or sunken sections, raised edges, broken or uneven treads, and missing or loose handrails.
The city sidewalk. In NYC, the property owner is responsible for installing, repairing and maintaining the sidewalk next to the property (NYC Administrative Code § 19-152, as explained by NYC DOT). Buyers often don't know this. Note obvious defects like raised, cracked or sunken flags, and tell your client the sidewalk is generally the owner's responsibility.
Stoops, areaways and retaining walls
On many NYC row houses, the front stoop climbs from the sidewalk to the parlor floor, and an areaway sits below sidewalk level in front of the lower floor, often with a door under the stoop.
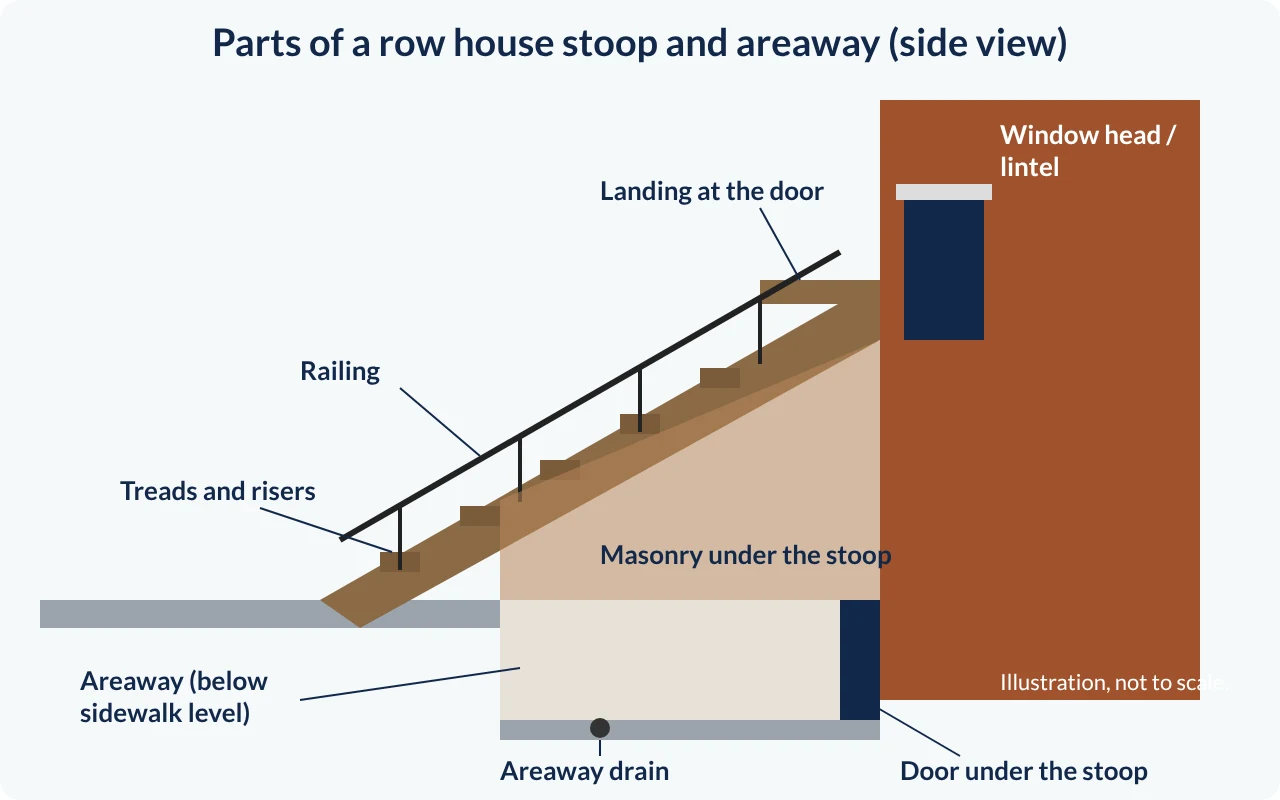
- Stoops: cracked, spalled or loose treads and risers, patched brownstone, gaps between the stoop and the facade, and loose or missing railings.
- Termite checks: where a stoop or porch meets the house, and at wood sills near the ground, look for mud tubes. Wood and soil in contact, or masonry stoops packed against wood framing, deserve a close look. We cover wood-destroying insects in Week 4.
- Areaways: a clogged, missing or slow drain, water staining at the door and wall, and debris. Water that can't leave the areaway goes to the lowest door.
- Retaining walls: leaning, bulging, cracking, and blocked or missing weep holes. Report the condition you see and recommend evaluation when a wall leans or bulges. You aren't evaluating the soil behind it.
Write it the same way every time: what, where, why it matters, and who should look at it. A mason for masonry stoops and walls, a contractor or plumber for drains, a landscaper or contractor for regrading.
Describe this defect
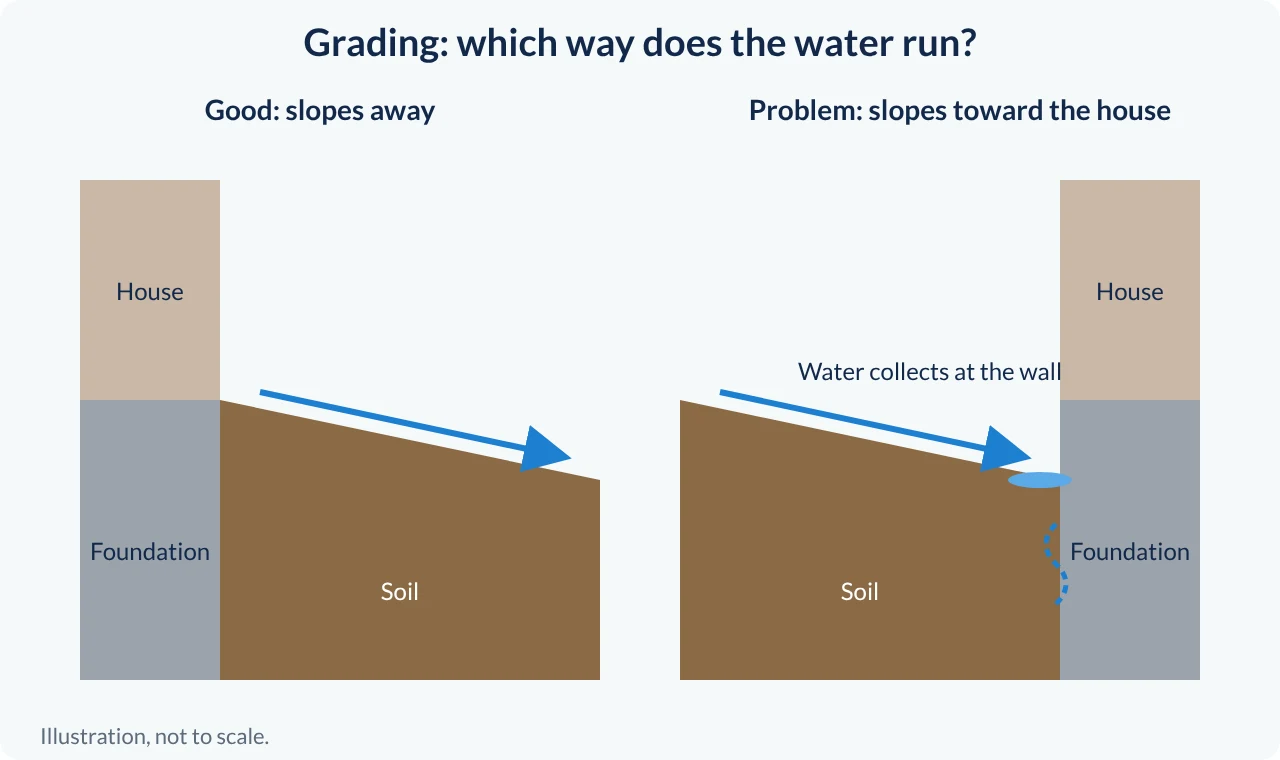
Write it up the way it would go in a report: what it is, where it is, why it matters, and what you'd recommend. It stays in this browser; nothing is sent anywhere.
Model write-up
REPAIR. At the rear of the house, the soil slopes toward the foundation, and conditions indicate water collects against the wall. Water held against the foundation can lead to dampness or water entry in the basement and can deteriorate masonry over time. Recommend a qualified contractor or landscaper regrade the soil so it slopes away from the house, and monitor the basement wall on this side for moisture.
Self-check: did your write-up…
Check yourself: 5 questions
Pick an answer to see instantly whether it's right. Your answers are saved in this browser.
Key takeaways
- The NY SOP covers grade and drainage next to the foundation, walks, steps, driveways, patios, retaining walls and stoops.
- Soil, walks and patios should send water away from the house. Describe slopes toward the foundation.
- Check window wells for debris, drains and damage, and walks and steps for trip hazards.
- In NYC the owner is responsible for the sidewalk next to the property.
- On stoops and areaways, check treads, railings and the areaway drain; report leaning or bulging retaining walls.
Finished the lesson? Mark it complete to save your progress in this browser.