Learn › Become a NY Home Inspector › Week 4
Week 4 · Module 1: Structure, exterior & roofStructure: beams, posts, joists and sills
AI-narrated. A recording by Onelfri is coming soon.
Once you're done with the foundation walls, look up. The framing over your head carries the house: sills on the foundation, girders and posts down the middle, joists across. In older NYC homes it has usually been cut, patched and added to more than once. Your job is to spot what's damaged, what's been cut too much and what's been patched badly.
How the load gets down
Follow the load path from top to bottom. Joists carry the floor and rest on the sill plate at the foundation and on a girder (main beam) in the middle. The girder rests on posts or columns, and those sit on footings. If any link is damaged or missing, the load has to go somewhere else.
What to look at:
- Sill plates. Probe them with a screwdriver or awl where you can reach, especially near stoops, porches and attached garages. Soft wood means rot or insect damage.
- Girders and beams. Sagging, cracks, rot, and how much of the beam is actually sitting on its support.
- Posts and columns. Leaning, rusted bases, or temporary jack posts left in place as a permanent fix.
- Joists. Cracks, sags, rot, and how they're attached to the girder.
Connections: where things fail
Joists can be attached to a girder in a few ways: resting on top of it, set into notches, hung in metal hangers, or sitting on a ledger strip nailed along the side of the girder. Ledger strips are the weakest of these, because the nails carry the load. Look for split ledgers, nails pulling out and joists that have dropped.
Also watch for sistered joists (a new joist fastened alongside a damaged one). That's a common repair. Note it, and look at the old joist to see why it needed help.
Basement posts that wobble, have no visible attachment at the top or bottom, or rest on a thin slab with no footing you can see are worth noting. You can't see the footing under a slab, so say so.
Notching and boring: the code numbers
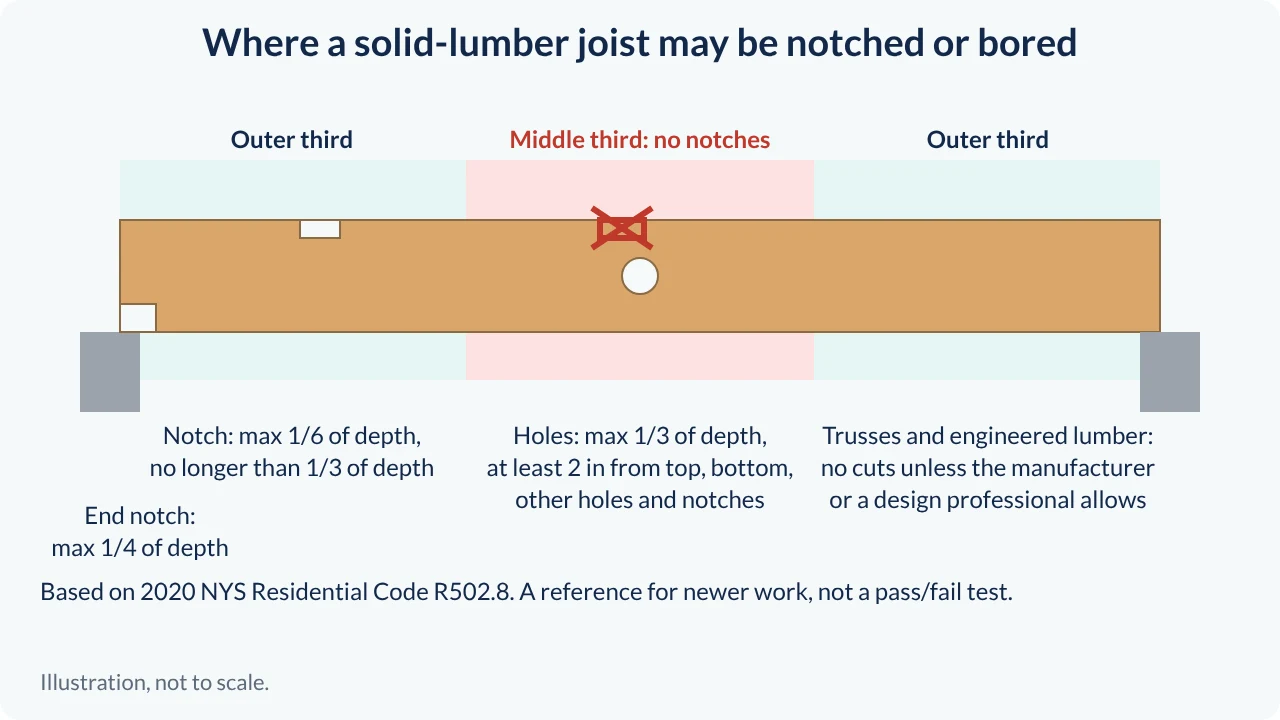
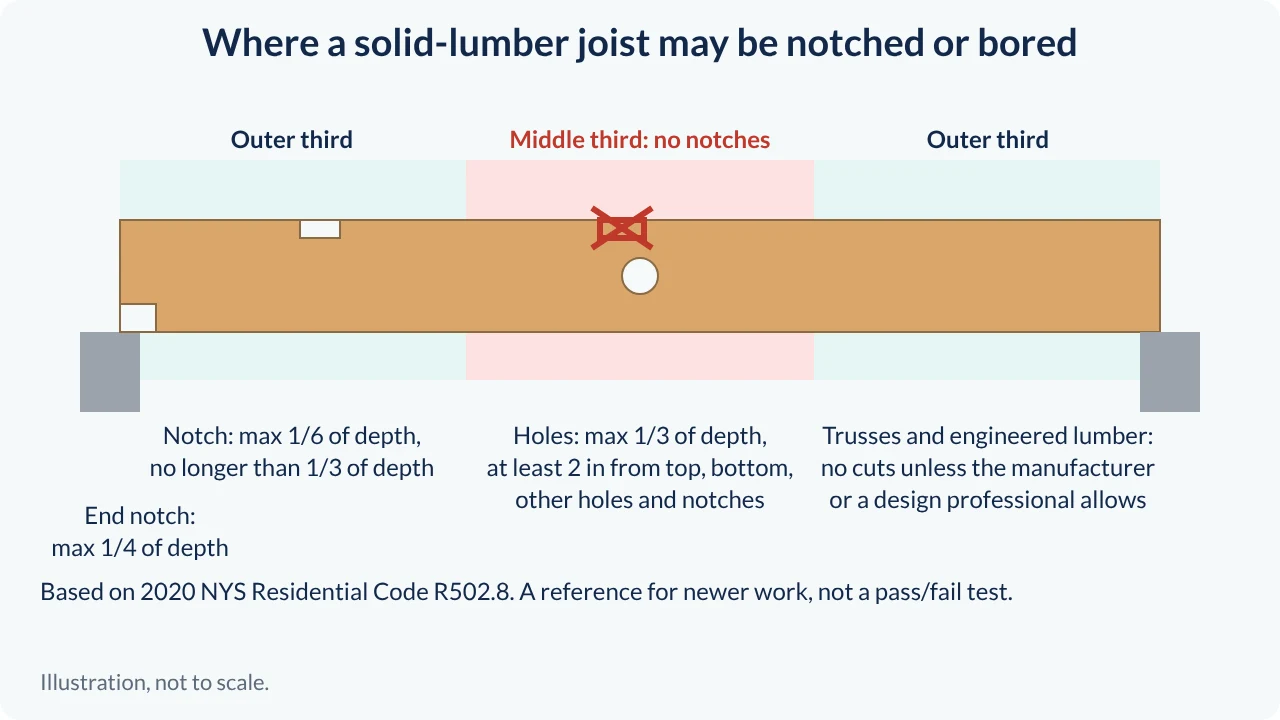
Plumbers, electricians and HVAC installers cut framing all the time. The 2020 NYS Residential Code (same text as the IRC) sets the limits for solid-lumber joists, rafters and beams in R502.8.1:
- Notches: no deeper than 1/6 of the member's depth, no longer than 1/3 of the depth, and never in the middle third of the span.
- End notches: no deeper than 1/4 of the depth.
- Holes: no larger than 1/3 of the depth, and not closer than 2 inches to the top or bottom edge, another hole, or a notch.
For studs, R602.6 says studs in exterior or bearing walls can be notched up to 25% of their width, and nonbearing studs up to 40%. Holes can be up to 60% of the stud width, with at least 5/8 inch to the edge; in exterior or bearing walls, studs bored over 40% and up to 60% must be doubled.
Trusses, engineered lumber and what to write
Never cut trusses. R502.8.2 prohibits cuts, notches and holes in trusses, I-joists and other engineered wood unless the manufacturer allows it or a design professional has accounted for it. In an attic or basement, look for cut truss webs, missing or loose metal gusset plates, and I-joists with holes cut through the flanges.
Older homes weren't built to today's code, so don't fail them on code. Instead, describe what's there: "Joist notched at the bottom edge near mid-span for a drain line." Then explain why it matters (a cut in the middle of the span weakens the joist where it works hardest) and recommend evaluation by a qualified contractor or structural engineer.
Don't ever miss: cracked or sagging joists, improperly cut members, cut trusses, rotted sills, and temporary supports left as a permanent fix.
Describe this defect
Write it up the way it would go in a report: what it is, where it is, why it matters, and what you'd recommend. It stays in this browser; nothing is sent anywhere.
Model write-up
URGENT. A floor joist below the bathroom was observed notched at its bottom edge near mid-span to make room for a drain line, with a split running along the grain from the notch. Notches near the middle of a span remove wood where the joist works hardest and are outside the limits of current code for newer work (2020 NYS Residential Code R502.8.1). This can weaken the floor and lead to sagging or failure. Recommend evaluation and repair by a qualified contractor or structural engineer.
Self-check: did your write-up…
Check yourself: 5 questions
Pick an answer to see instantly whether it's right. Your answers are saved in this browser.
Key takeaways
- Follow the load path: joists, sills, girders, posts and footings.
- Probe sill plates where you can reach, especially near stoops and garages.
- Ledger strips are the weakest joist-to-girder connection; check for splitting and dropped joists.
- R502.8.1: no notches in the middle third; notches max 1/6 depth; end notches max 1/4; holes max 1/3 depth, 2 inches from edges.
- Never cut trusses or engineered lumber without manufacturer or design-professional approval (R502.8.2).
Finished the lesson? Mark it complete to save your progress in this browser.