Learn › Become a NY Home Inspector › Week 4
Week 4 · Module 1: Structure, exterior & roofBasements, foundations and crawlspaces
AI-narrated. A recording by Onelfri is coming soon.
The basement is where the house tells you the truth. Finished rooms upstairs can hide a lot, but down here you see the foundation, the framing and the water history all at once. I save the basement and any crawlspace for the end of the inspection, after I've run water upstairs, so leaks have time to show.
What the SOP asks, and the foundations you'll see
Under 19 NYCRR § 197-5.5 you observe and report on any deteriorated or damaged structural component, including the foundation and framing, plus the floor, wall, ceiling and roof structure. Under § 197-5.13 you also report on ventilation of accessible foundation areas. You are not required to determine the strength or adequacy of a component or the cause of a condition (§ 197-5.16(k)). That matters here: your job is to spot and describe, then send it to the right professional.
Foundations you'll meet in the NYC area:
- Stone or rubble. Common under older houses. Look for loose or missing mortar, bulging sections and water coming through the joints.
- Brick. Under many row houses. Same checks as stone, plus crumbling brick near the floor where it stays damp.
- Concrete block. Hollow units laid in mortar. Cracks tend to follow the mortar joints.
- Poured concrete. Watch for cold joints (where one pour met another) and shrinkage cracks.
- Slab on grade. No basement at all. Water draining toward the house can wet the bottom of the walls and invite insects and rot.
Reading cracks
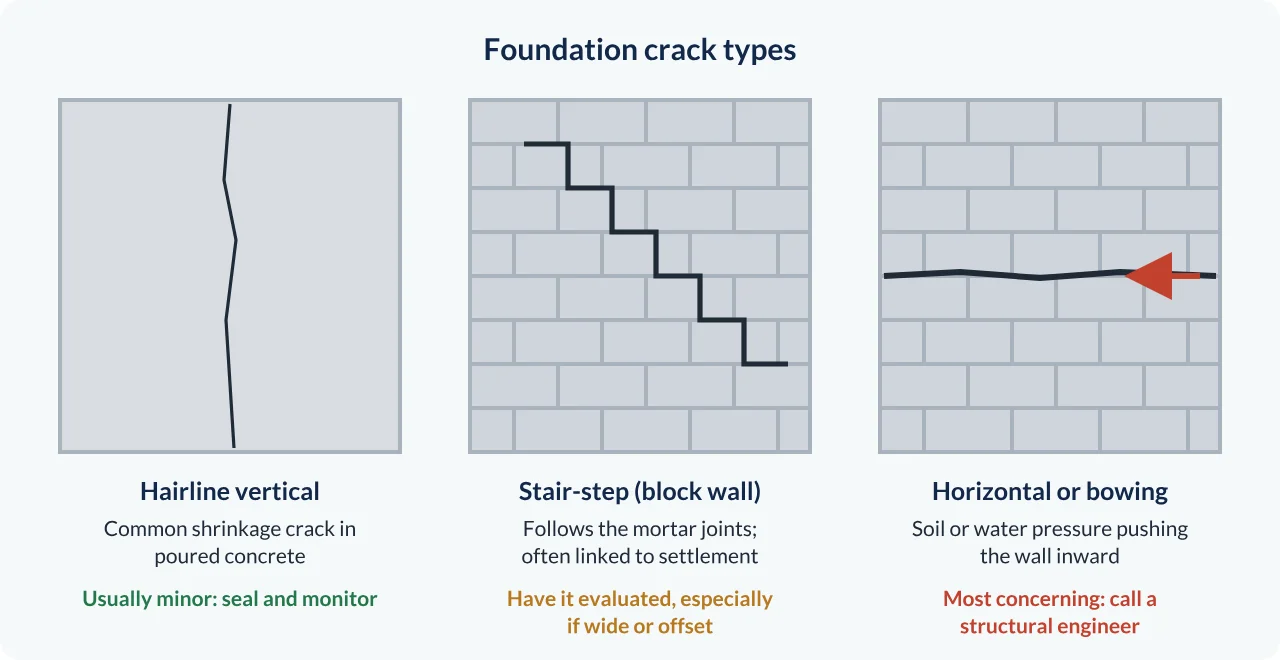
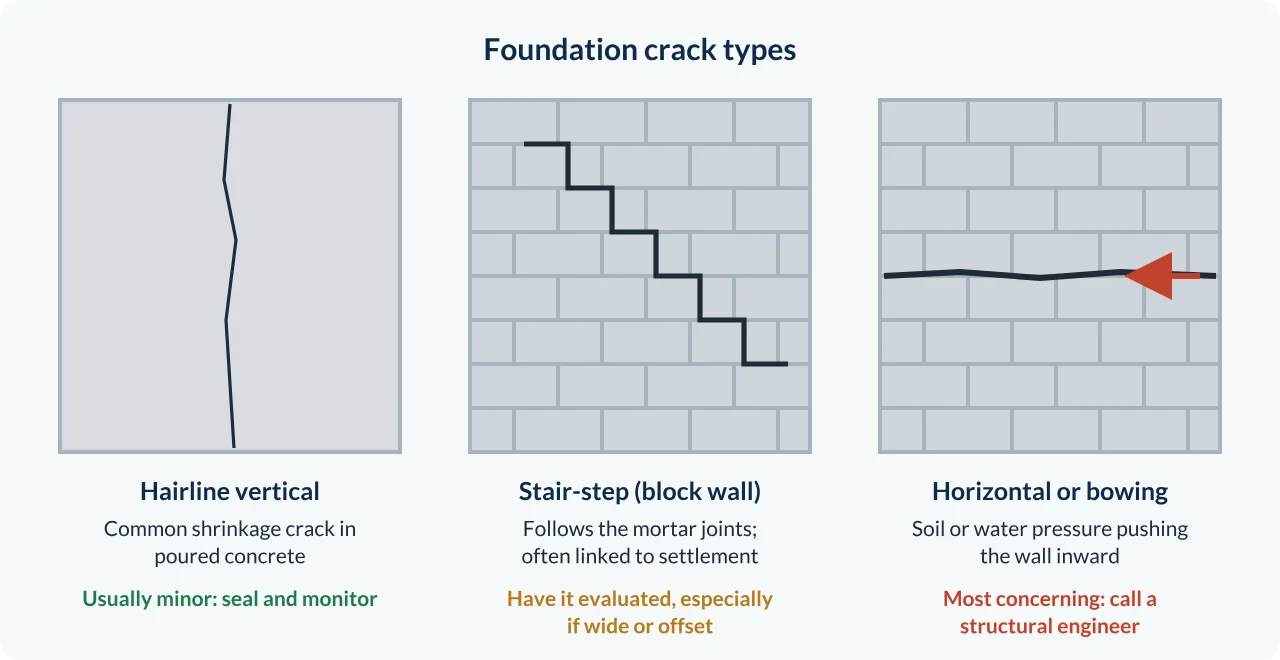
Concrete is strong when you squeeze it and weak when you pull it, so cracks show you where the wall was pulled or pushed. General patterns:
- Vertical. Often shrinkage or settlement. Many are minor, but note where they are and whether one side has shifted past the other.
- Stair-step in block or brick. Follows the mortar joints and often points to uneven settlement. Always report it.
- Horizontal. Usually soil or water pressure pushing in from outside. This is the one you never walk past.
- Corners often show trouble first. Check them closely.
When to call a structural engineer
I recommend evaluation by a licensed structural engineer when I see any of these: horizontal cracks; stair-step cracks that suggest the footing settled; walls that bow, lean or bulge; sections that have sheared or slid; cracks with one side offset from the other; or signs a crack is still moving, like fresh edges or a patch that cracked again.
You'll hear rules of thumb about crack widths. I don't put a width cutoff in my reports, because the NY Standards of Practice don't set one and width alone doesn't tell you if movement is active. Describe what you see, measure it if you like, and let the engineer judge it. It's not our job to find the cause, only to say it needs evaluation.
Past repairs count too. Epoxy-injected cracks, new parging over one area, or steel braces on a wall all tell you something moved. Note them and recommend asking the seller for the repair paperwork.
Don't ever miss: the basement and crawlspace list
- Horizontal cracks
- Stair-step cracks
- Bowing or leaning walls
- Shearing (a section slid out of line)
- Old water stains and tide lines
- Cracked or sagging joists and beams
- Improperly cut or notched framing
Crawlspaces last. The harder a space is to reach, the more likely nobody has looked at it in years. Look for a vapor barrier (plastic sheeting) over a dirt floor, wet soil, standing water, insulation falling down, ducts and pipes, insect activity, and wood touching soil. If you can't get in safely, say so and say why.
Describe this defect
Write it up the way it would go in a report: what it is, where it is, why it matters, and what you'd recommend. It stays in this browser; nothing is sent anywhere.
Model write-up
URGENT. A horizontal crack was observed along a mortar joint of the concrete block foundation wall in the utility room, on the street side, about halfway up the wall, with the wall bulging inward at the crack. Horizontal cracking with inward movement can indicate outside soil or water pressure and may affect the wall's ability to carry loads. Recommend evaluation by a licensed structural engineer before closing, and repairs as they direct. Areas of the foundation behind finished walls were not visible.
Self-check: did your write-up…
Check yourself: 5 questions
Pick an answer to see instantly whether it's right. Your answers are saved in this browser.
Key takeaways
- The NY SOP covers the foundation and framing; you report conditions, not causes or strength.
- Know the foundation types: stone, brick, block, poured concrete and slab on grade.
- Horizontal cracks, stair-step cracks, bowing, leaning, shearing and offset cracks get a structural engineer.
- Don't use crack-width cutoffs in reports; describe and refer.
- Do the basement and crawlspace last, and report any area you couldn't enter.
Finished the lesson? Mark it complete to save your progress in this browser.